
Precision CNC Machining in China
OEM CNC machining for metal and plastic parts: milling, turning, and multi-axis work when geometry demands it. Quotes reference your 2D drawing and CAD so datums, tolerances, threads, and finishes are explicit before cutting starts.
At a glance
- Prismatic and rotational parts from first article through repeat releases.
- Engineering-led RFQs with line-item assumptions and inspection intent.
- Prototype, bridge, and production volumes scheduled to your risk level.
Why precision CNC machining in China still matters
We support teams that need precision CNC machining in China without ambiguous scope—from validation builds through recurring POs—by aligning routing, fixturing, and quality checks to your documentation.
Capable subtractive machining still anchors global supply chains: tolerances, materials, and equipment that scale from prototype to volume. Sourcing precision CNC China work is about matching machine class, metrology, and communication to drawing risk—not picking the lowest line.
Drawing-led execution means your PDF and CAD define what “good” means: quotes surface threads, datums, finishes, and critical dimensions before chips fly. For repeatable tolerances across lots, we tie inspection intent and material assumptions to what was quoted.
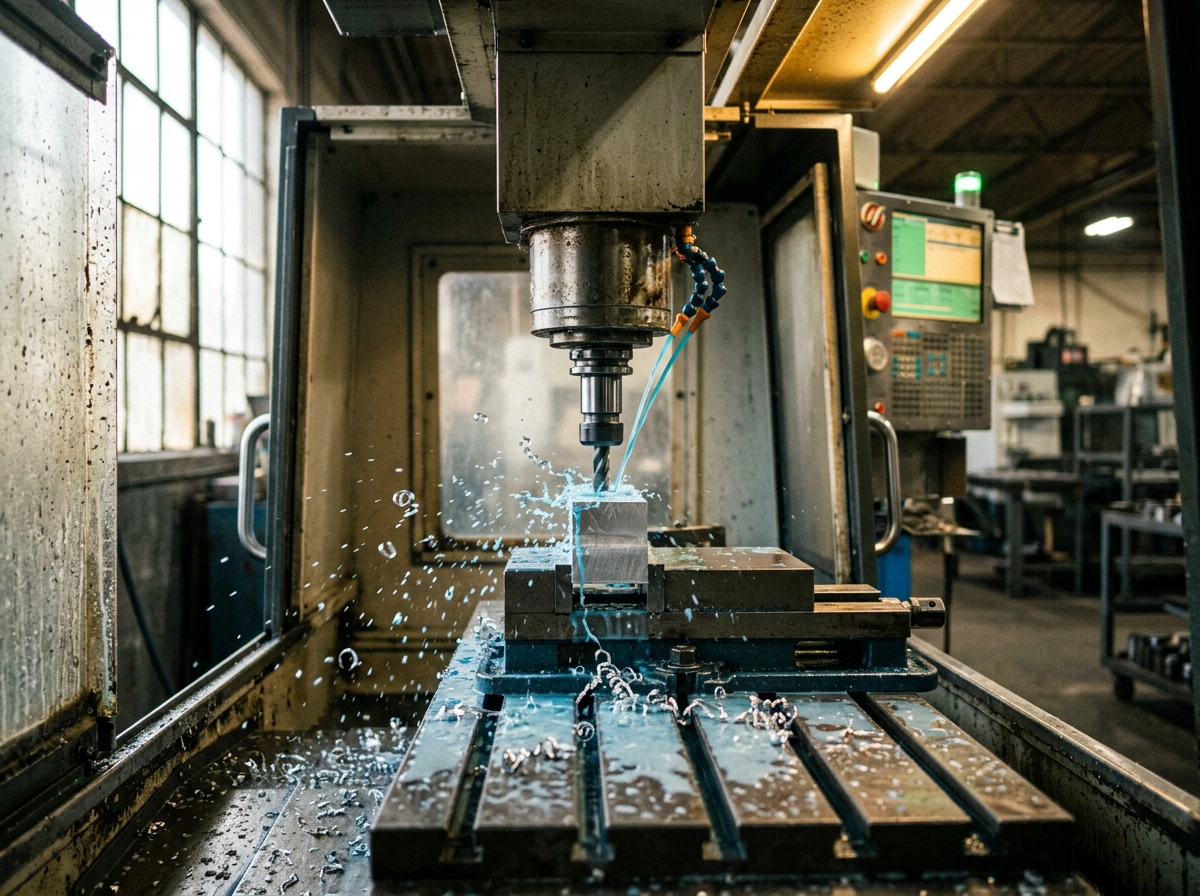
What we mean by CNC machining—and how it differs by process
CNC machining is subtractive: programmed cutting tools remove material. Most OEM parts combine CNC milling (prismatic features, pockets, patterns) and CNC turning (cylindrical work, bores, threads, concentricity).
Multi-axis milling can reduce setups when access or feature relationships are tight. What varies by job is the process plan, fixturing, and how inspection maps to your drawing—not the label on the routing sheet.
- Milling-heavy: enclosures, brackets, housings—datum-rich, stack-up sensitive.
- Turning-heavy: shafts, sleeves, fittings—threads and concentricity drive the plan.
- Mixed: route to the drawing, not a generic template.
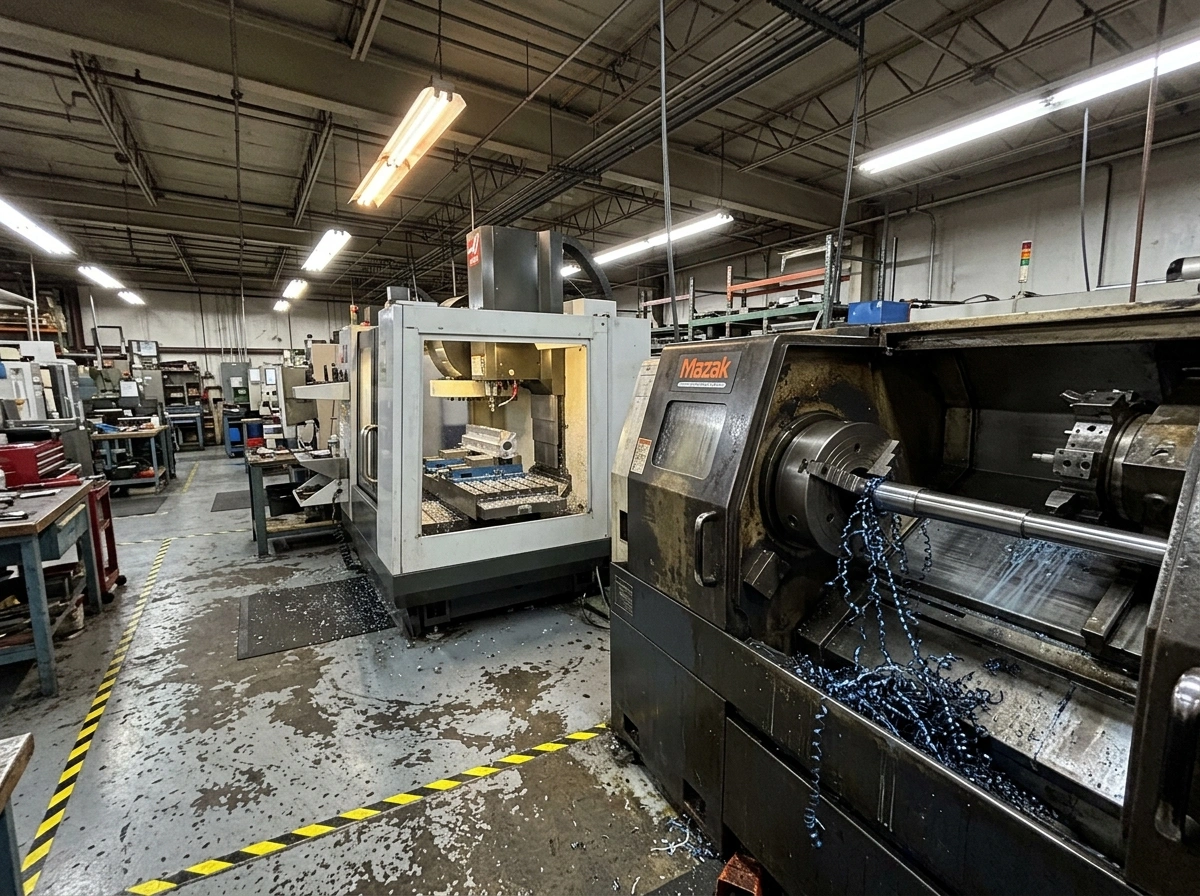
Drawing-led quality, inspection, and traceability
Quality is definition-driven: the drawing marks fit, thread, and sealing risk. We align inspection to that intent—critical features, threads, datums—not blanket “measure everything” plans.
From prototype to production, we support controlled revisions and traceability that match your PO. Industry- or customer-specific quality clauses vary—share PO notes and drawing requirements in the RFQ so we confirm what applies to your deliverables.
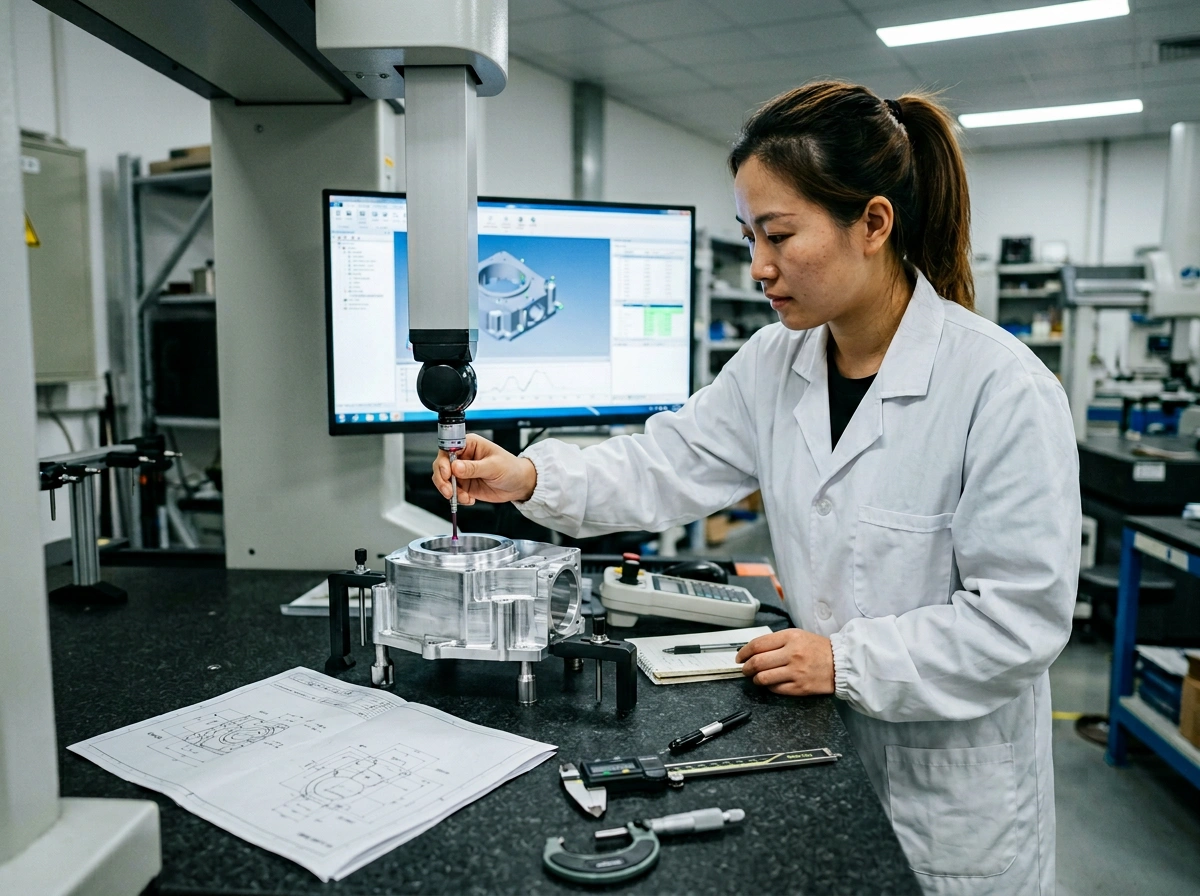
Core process types
Milling, turning, mill-turn, EDM, and grinding—routed to your drawing’s datums, tolerances, and inspection intent rather than to whichever machine is free.
3-axis CNC milling
Prismatic work—enclosures, brackets, housings, plates—where features are reachable from a small number of faces. The cheapest route per part when the geometry allows it, and the one most parts should start on.
4- and 5-axis milling
Chosen when access or feature relationships—not part size—drive the plan. Indexed 4-axis handles a pattern around a rotational face; continuous 5-axis holds compound angles and deep pockets in one setup, which removes the stack-up that repeated re-fixturing introduces.
CNC turning
Shafts, sleeves, fittings, and rotationally symmetric components. Threads, bores, and concentricity relationships set the approach; a runout callout on the drawing usually decides whether a feature can be cut in one chucking.
Mill-turn and Swiss-type
For turned parts that also carry milled flats, cross-holes, or off-axis features. One setup keeps those features referenced to the turned datum instead of to a second fixture. Swiss-type suits long, slender, small-diameter work where deflection would otherwise set the tolerance.
Wire and sinker EDM
The route for features a cutter cannot produce: sharp internal corners, thin ribs, tall narrow slots, and hardened material after heat treatment. Wire EDM cuts through-profiles; sinker EDM produces blind cavities and square internal corners. Slower per feature, so it belongs on the drawing where it is genuinely required.
Grinding
Where a milled or turned surface cannot reach the finish or the flatness the drawing calls for—typically on hardened parts, sealing faces, and bearing diameters. Grinding is a finishing operation on the routing, not an alternative to it, and it needs stock left on for it at the roughing stage.
Choosing between them before you send the RFQ
Most parts are decided by one feature, not by the whole model. The table below is the short version of how a routing gets picked—use it to rule routes in or out while the design is still cheap to change.
| Process | Where it runs | The feature that calls for it | What it buys you | What it costs you |
|---|---|---|---|---|
| 3-axis milling | In-house | Features reachable from one or two faces | Lowest cost per part; shortest programming and setup | Every extra face is another setup, and every setup adds stack-up |
| 4-axis milling | In-house | A pattern of features around a cylindrical face | One datum for the whole pattern instead of one per face | Fixturing is less standard; part size is limited by the rotary |
| 5-axis milling | In-house | Compound angles, undercuts, deep pockets with tool-access problems | Fewer setups, shorter tools, tighter positional relationships | Higher hourly rate and longer programming—justify it with the tolerance, not the geometry alone |
| CNC turning | In-house | Rotational geometry, threads, concentric bores | Concentricity in one chucking; fast material removal on round stock | Off-axis features need a second operation unless the part goes mill-turn |
| Mill-turn / Swiss-type | In-house | Turned parts carrying flats, cross-holes, or off-axis features | Milled features stay referenced to the turned datum | Part envelope is constrained; rarely economical for a single prototype |
| Wire EDM | In-house or vetted partner | Sharp internal corners, thin ribs, tall narrow through-profiles | No cutting force, so thin sections do not deflect; works on hardened material | Through-features only; slow per feature |
| Sinker EDM | In-house or vetted partner | Blind cavities and square internal corners a cutter cannot produce | Geometry no end mill can reach, in hardened material | Electrode fabrication is its own job; slowest route on the list |
| Grinding | In-house | A finish or flatness callout a cutter will not reach | Surface finish and form on hardened parts and sealing faces | Needs grind stock planned in at roughing; adds a routing step |
Every routing above is quoted, scheduled, and inspected by us. Where a step runs at a vetted partner shop, the parts come back through our own inspection against your drawing before anything ships—one supplier, one quote, and one party answerable for the result.
Typical capability snapshot
Limits depend on material, geometry, and inspection—confirmed in your quote. Use the table as a planning guide, not a guarantee for every part.
| Feature | CNC milling (typical) | CNC turning (typical) |
|---|---|---|
| Work envelope | Discussed per job (part size drives fixturing and machine class) | Discussed per job (length vs diameter) |
| Tolerances | Drawing-driven; general tolerances quoted against an ISO 2768 class, with tighter bands called out per feature | Drawing-driven; concentricity and thread fit per specification |
| Lead time | Quoted per BOM and queue—prototype and small-batch schedules differ from production volumes | |
| Materials | Aluminum and steels, stainless, titanium, brass, copper alloys, and engineering plastics—see metal machining and plastic machining for grade-level detail. | |
| Finishes | Machined, deburred, and a range of coatings and treatments—see surface finishing | |
Tolerances: what your drawing is actually asking for
A tolerance is not a single number, and “precision” is not a specification. Most drawings that arrive here carry a general tolerance class in or near the title block, plus individually toleranced features that need something tighter. Both halves belong in the quote.
ISO 2768-1 specifies general tolerances in four classes—f (fine), m (medium), c (coarse), and v (very coarse)—for linear and angular dimensions that carry no individual tolerance indication. Marking ISO 2768-m near the title block is what turns every unmarked dimension on the print into a defined, inspectable requirement instead of a shop assumption.
| Nominal length (mm) | f — fine | m — medium | c — coarse | v — very coarse |
|---|---|---|---|---|
| 0.5 up to 3 | ±0.05 | ±0.1 | ±0.2 | — |
| over 3 up to 6 | ±0.05 | ±0.1 | ±0.3 | ±0.5 |
| over 6 up to 30 | ±0.1 | ±0.2 | ±0.5 | ±1.0 |
| over 30 up to 120 | ±0.15 | ±0.3 | ±0.8 | ±1.5 |
| over 120 up to 400 | ±0.2 | ±0.5 | ±1.2 | ±2.5 |
| over 400 up to 1000 | ±0.3 | ±0.8 | ±2.0 | ±4.0 |
| over 1000 up to 2000 | ±0.5 | ±1.2 | ±3.0 | ±6.0 |
| over 2000 up to 4000 | — | ±2.0 | ±4.0 | ±8.0 |
Permissible deviations for linear dimensions, per ISO 2768-1:1989, Table 1. Below 0.5 mm nominal, the standard requires the deviation to be indicated next to the dimension itself. Angular dimensions and broken edges have their own tables in the same part of the standard; ISO 2768-2 covers general geometrical tolerances—straightness, flatness, perpendicularity, symmetry, and run-out—in classes H, K, and L.
Two things follow from that table that are worth saying plainly. First, the class is size-dependent: ISO 2768-m allows ±0.2 mm on a 20 mm feature and ±0.5 mm on a 300 mm one, so “2768-m throughout” means something different at each end of a large part. Second, the standard is explicit that exceeding a general tolerance does not automatically make a part rejectable if function is not impaired—which is exactly why the features that do affect function need their own individual tolerances rather than relying on the general class.
Tighter than the general class costs inspection, not just machining. Holding a feature to a fraction of its general band changes what has to be measured, how often, and with what. It can add an intermediate stress-relief step or a separate finishing operation such as grinding, and it usually adds a documented dimensional check to the routing. That is the honest trade, and it is the conversation a quote should start—not a blanket precision claim.
Materials, and what each one does to the plan
Grade and condition change the routing, the tooling, and the achievable tolerance—not just the raw material line on the quote. Name the grade and the temper on the drawing; “aluminium” and “stainless” are families, not specifications.
| Family | Grades that turn up on drawings | What it does to the machining plan | More detail |
|---|---|---|---|
| Aluminium | 6061-T6, 6063-T5, 7075-T6, cast A356 / A380 | Fast removal and forgiving finishes, but thin walls move as stock comes off; residual stress in plate is the usual cause of a part that measured well and then drifted | Metal machining |
| Stainless steel | 303, 304, 316 / 316L, 17-4 PH | Work-hardens if the tool dwells; 316L is gummier than 303 and needs a different feed strategy. 17-4 PH behaves entirely differently depending on which condition you specify | Metal machining |
| Carbon & alloy steel | 1018, 4140, 8620 | Whether hardening happens before or after machining decides the whole routing—and whether EDM or grinding has to appear on it | Automotive machining |
| Titanium | Grade 2, Ti-6Al-4V (Grade 5) | Low thermal conductivity puts the heat into the tool; rigid fixturing and conservative speeds are not optional. Cost per part is dominated by cycle time, not stock price | Medical machining |
| Brass & copper | C360 free-machining brass, C110 ETP copper | C360 is among the easiest materials on this list; C110 is soft and smears, so finish and burr control drive the tooling choice | Metal machining |
| Engineering plastics | PEEK, acetal / POM, nylon, PC, PTFE, UHMW-PE | Thermal expansion runs roughly four to twelve times that of steel, so measurement temperature and moisture condition have to be on the drawing before a tolerance means anything | Plastic machining |
| Composites | G-10 / epoxy-glass laminate | Abrasive on tooling and dusty; tool life and extraction are the cost drivers, not cutting force | Carbon fibre machining |
Process-specific detail lives on the CNC milling and CNC turning pages; validation-stage work routes through rapid prototyping, and post-machining treatments through surface finishing.
Inspection, metrology, and what ships with the parts
Dimensional inspection runs in-house on our own coordinate measuring machines, supported by optical measurement and shop-floor gauging held to a traceable calibration schedule. What that buys you is simple: “inspected” stops being a word and becomes a document you agreed before the first cut, rather than something discovered at receiving.
First article, and what it proves
A first article confirms that the routing, fixturing, and programme produce the drawing—once. It is evidence about the process, not a certificate covering the lot behind it. Say whether you need one before the balance of the PO runs, because that changes the schedule.
Ballooned drawings and CMM reports
Numbered, ballooned prints with a dimension-by-dimension report are produced on our own CMMs. Send your template with the RFQ and we report to it; if you have no template, we supply ours. Report format is quoted work—retro-fitting it after a lot has run means re-measuring the lot.
What is checked, and how often
Critical features get verified per part or at an agreed frequency; general-tolerance dimensions are sampled. Which dimensions sit in which group comes from your drawing—critical, key, and safety characteristics where they are marked, and from the function conversation where they are not.
Threads, gauges, and fit
Thread callouts are verified by gauging against the specified class of fit, not by measuring a diameter. State the thread standard and class on the print—an M6 hole with no class tolerance is three different features depending on who reads it.
Surface finish verification
An Ra callout needs a measurement method and a direction to mean anything, particularly on a milled face where finish varies with tool path. If the surface is a sealing or bearing face, say so—the reason for the callout changes how it is inspected.
Material certification and traceability
Mill certificates, heat- or lot-level traceability, and revision control against your released drawing are all available as quoted scope. Tell us at RFQ if your PO carries a flow-down clause; that is a quoting input, not a shipping detail.
Gauge R&R and the wider measurement systems analysis it belongs to are run by our own quality team under our IATF 16949 system, not contracted out, and every gauge sits on a traceable calibration schedule. We prepare and submit PPAP packages at the level your control plan names, with the element list agreed at kickoff rather than negotiated at the submission deadline.
Measurement uncertainty is real, and it sits on both sides of the table. If a feature is tight enough that your gauge and ours could legitimately disagree, agree the method—instrument, temperature, datum scheme, and fixture—before the parts run rather than after. That is a far cheaper argument to have during quoting.
What actually moves a CNC quote
Buyers are often told cost comes down to material and quantity. It rarely does. Six things move a machining price far more, and five of them are decided in CAD before anyone asks for a number.
Number of setups
The single largest lever on most parts. Every re-fixturing adds handling time, a new datum reference, and stack-up risk. A feature moved onto a face that is already being machined is usually close to free; the same feature on a seventh face is not.
Tolerance band
Tightening a feature below its general class adds finishing passes, slower feeds, intermediate stress relief, and inspection. Tightening every feature multiplies all of it. Tolerance where function needs it and general tolerance everywhere else is the cheapest print you can send.
Material and how much comes off
Stock cost matters, but removal rate usually matters more: a pocketed billet where most of the bar becomes chips is a cycle-time problem before it is a material problem. Near-net stock, or a casting finish-machined to drawing, changes the arithmetic entirely.
Internal geometry
Deep pockets need long tools, and long tools need slower, lighter passes. Small internal corner radii force a small cutter across the whole feature. Increasing an internal radius by a couple of millimetres is often the cheapest change available on a drawing.
Finish and secondary operations
Deburr level, cosmetic requirements, plating, anodizing, heat treatment, and masking each add a routing step and often a second vendor and a shipping leg. They also consume dimensional budget—see surface finishing.
Documentation burden
Ballooned reports, material certificates, traceability, and customer-specific quality clauses are real work. They are also entirely predictable—which is why they belong in the RFQ rather than in a change request after the first shipment.
Volume bands and what changes between them
Lead times are quoted per BOM and queue. What is predictable is how scope, inspection, and change control differ by stage.
| Stage | Typical intent | What dominates the schedule | What to send with the RFQ |
|---|---|---|---|
| Prototype / first article | Proving fit, function, and manufacturability before the design locks | Programming and fixturing, not cutting | STEP or IGES plus a 2D PDF, and which question the part is meant to answer |
| Bridge production (10–500 units) | Real parts on the drawing while hard tooling is not yet justified | Stock availability and the inspection plan | The released revision, the general tolerance class, and your inspection expectations |
| Pre-tooling production (500+ units) | Repeat releases against a controlled drawing | Queue, lot sizing, and documentation scope | Forecast, PO terms, revision-control expectations, and any flow-down quality clauses |
Method selection across those stages—machining against printing, casting, or tooling—is mapped line by line on our automotive machining page, and the same logic applies well outside automotive.
The quality system behind the quote
Buyers qualifying a machining supplier ask the same four questions before they ask about price: what is certified, what is measured, how much capacity sits behind the schedule, and who is answerable when a lot is wrong. Here are the answers.
| Certification | What it governs | What it means for your parts |
|---|---|---|
| ISO 9001:2015 | The quality management system as a whole | Documented process control, corrective action, and revision handling on every job, not only regulated ones |
| IATF 16949 | Automotive quality management | PFMEA, control plan, MSA, and capability study are standing practice—the framework PPAP submissions are built on |
| RoHS | Restricted hazardous substances | Material and finish selection screened against the restricted list before it reaches your BOM |
| REACH | Substance registration and disclosure | Substance-of-very-high-concern disclosure available where your compliance team requires it |
Capacity behind the schedule
Over 120 machines and more than 20 years of production history. That matters less as a boast than as a scheduling fact: a bridge run of 500 parts does not have to wait behind a prototype, and a second setup does not mean a second queue.
Quoting and delivery
Quotes are returned within 24 hours, and there is no minimum order—a single prototype is a real order, not a favour. Delivery dates are quoted against the live queue for your specific BOM rather than a published average, and the on-time record behind that is 99%.
One party answerable
Quoting, scheduling, machining, inspection, and shipment sit with one supplier. Where a routing step runs at a vetted partner shop, the parts return through our own inspection against your drawing first—you deal with one quote and one owner of the result.
Why choose China Precision CNC for CNC machining?
Beyond machine labels: buyers need a partner who quotes to the drawing, scales the plan with the program, and keeps inspection tied to what you released.
Drawing-led precision
Datums, tolerances, threads, and finishes come from your PDF and CAD; the quote reflects what will be inspected—not generic defaults.
Schedules you can plan against
Lead times and milestones are quoted per BOM and queue—prototype, bridge, and production schedules differ, and we spell out assumptions in the RFQ.
Milling, turning, mixed routings
Prismatic and rotational work in one program when your part demands it—see CNC milling and CNC turning for deeper process breakdowns.
Flexible lot sizes
First articles through recurring releases; lot sizes and repeatability are scoped in the quote so change control matches your PO.
Inspection & documentation
Dimensional checks target critical features; documentation and quality clauses align to what you share during quoting—especially for regulated or customer-specific requirements.
Engineering-led RFQs
Feasibility and manufacturability questions surface while they are still cheap to answer—before fixturing and programming lock in cost and schedule.
CNC machining FAQs
Start your RFQ
Request a precision CNC machining quote
Send your CAD and 2D drawing. We will respond with a structured quote and explicit assumptions—so both sides agree on scope before production.