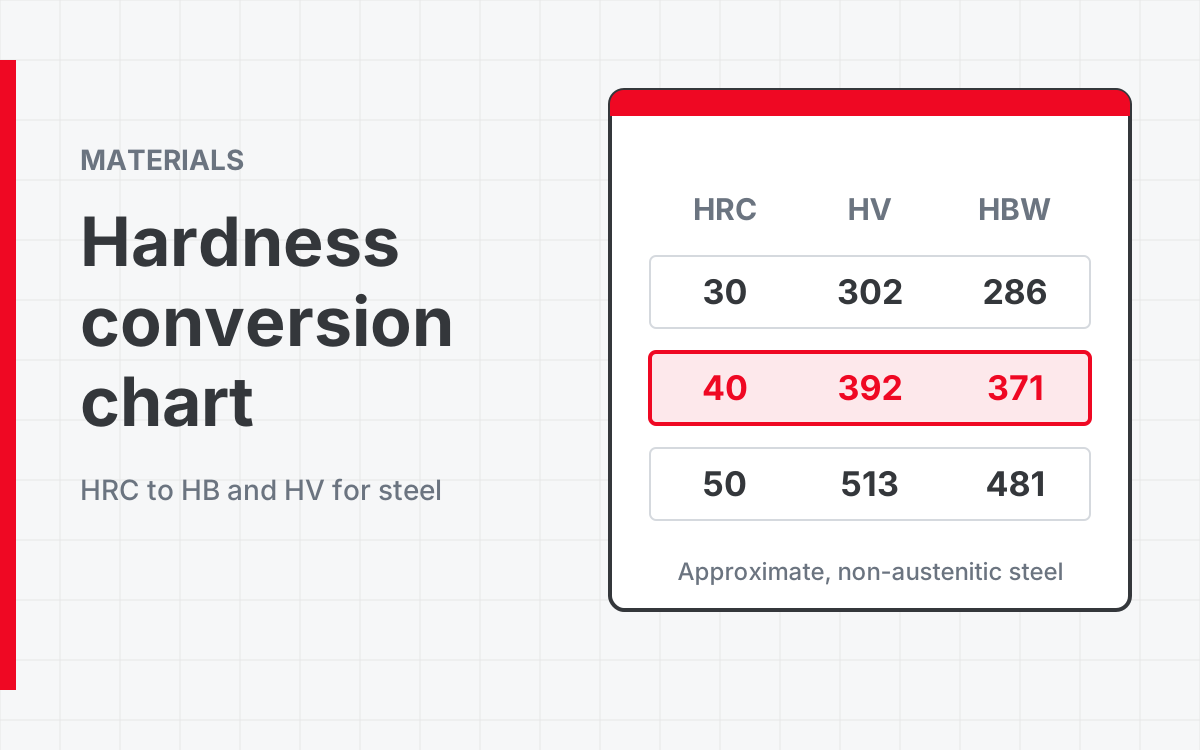
A hardness conversion chart gives the approximate equivalent of a reading on one hardness scale on another. For non-austenitic steel, 40 HRC is about 392 HV and 371 HBW. The chart below covers Rockwell C 68 to 20 and Rockwell B 100 to 60, with Vickers, Brinell, Rockwell A and an approximate tensile strength. After the chart, we explain how accurate these conversions are and how to call hardness on the drawing for the metal parts you send out for machining.
The short answer: a conversion is an estimate that holds only for the material the table was built for. Put one scale, a range and a test location on the drawing, and have the parts tested on that scale.
How Do You Convert HRC to Brinell (HB) and Vickers (HV)?
Find the Rockwell C value in the left column and read across. Each row gives the approximate Vickers number, the Brinell number for a 10 mm tungsten carbide ball at 3000 kgf (HBW), the Rockwell A value and, from 55 HRC down, an approximate tensile strength.
Brinell values in brackets are beyond the normal range of the Brinell test and are given for information only. Above 65 HRC no Brinell value is listed.
| HRC | HV | HBW (10 mm, 3000 kgf) | HRA | Approx. tensile, MPa (ksi) |
|---|---|---|---|---|
| 68 | 940 | n/a | 85.6 | n/a |
| 67 | 900 | n/a | 85 | n/a |
| 66 | 865 | n/a | 84.5 | n/a |
| 65 | 832 | (739) | 83.9 | n/a |
| 64 | 800 | (722) | 83.4 | n/a |
| 63 | 772 | (705) | 82.8 | n/a |
| 62 | 746 | (688) | 82.3 | n/a |
| 61 | 720 | (670) | 81.8 | n/a |
| 60 | 697 | (654) | 81.2 | n/a |
| 59 | 674 | (634) | 80.7 | n/a |
| 58 | 653 | 615 | 80.1 | n/a |
| 57 | 633 | 595 | 79.6 | n/a |
| 56 | 613 | 577 | 79 | n/a |
| 55 | 595 | 560 | 78.5 | 2,079 (301) |
| 54 | 577 | 543 | 78 | 2,010 (292) |
| 53 | 560 | 525 | 77.4 | 1,952 (283) |
| 52 | 544 | 512 | 76.8 | 1,883 (273) |
| 51 | 528 | 496 | 76.3 | 1,824 (264) |
| 50 | 513 | 481 | 75.9 | 1,755 (255) |
| 49 | 498 | 469 | 75.2 | 1,687 (246) |
| 48 | 484 | 455 | 74.7 | 1,638 (238) |
| 47 | 471 | 443 | 74.1 | 1,579 (229) |
| 46 | 458 | 432 | 73.6 | 1,530 (221) |
| 45 | 446 | 421 | 73.1 | 1,481 (215) |
| 44 | 434 | 409 | 72.5 | 1,432 (208) |
| 43 | 423 | 400 | 72 | 1,383 (201) |
| 42 | 412 | 390 | 71.5 | 1,334 (194) |
| 41 | 402 | 381 | 70.9 | 1,294 (188) |
| 40 | 392 | 371 | 70.4 | 1,245 (182) |
| 39 | 382 | 362 | 69.9 | 1,216 (177) |
| 38 | 372 | 353 | 69.4 | 1,177 (171) |
| 37 | 363 | 344 | 68.9 | 1,157 (166) |
| 36 | 354 | 336 | 68.4 | 1,118 (161) |
| 35 | 345 | 327 | 67.9 | 1,079 (156) |
| 34 | 336 | 319 | 67.4 | 1,059 (152) |
| 33 | 327 | 311 | 66.8 | 1,030 (149) |
| 32 | 318 | 301 | 66.3 | 1,000 (146) |
| 31 | 310 | 294 | 65.8 | 981 (141) |
| 30 | 302 | 286 | 65.3 | 951 (138) |
| 29 | 294 | 279 | 64.7 | 932 (135) |
| 28 | 286 | 271 | 64.3 | 912 (131) |
| 27 | 279 | 264 | 63.8 | 883 (128) |
| 26 | 272 | 258 | 63.3 | 863 (125) |
| 25 | 266 | 253 | 62.8 | 843 (123) |
| 24 | 260 | 247 | 62.4 | 824 (119) |
| 23 | 254 | 243 | 62 | 804 (117) |
| 22 | 248 | 237 | 61.5 | 785 (115) |
| 21 | 243 | 231 | 61 | 775 (112) |
| 20 | 238 | 226 | 60.5 | 755 (110) |
Values are approximate and apply to non-austenitic carbon, alloy and tool steels that are homogeneous. They do not apply to austenitic stainless steel or to non-ferrous alloys.
Sources: Rockwell C, Vickers, Brinell and Rockwell A values follow the ASTM E140 relationship for non-austenitic steels as reproduced in Machinery's Handbook, 31st edition (Table 5). Every row was cross-checked against two other published conversion tables: Carpenter Technology's Stainless Steel Blue Book and a cutting tool maker's technical data chart. Vickers values agree in all 49 rows. Five Brinell values and one Rockwell A value differ by 1 to 3 points in one source, and the chart uses the value the other two agree on. Tensile strength is shown in MPa from the tool maker's chart and in ksi from the Blue Book, which agree within 2%. Rockwell B values follow Machinery's Handbook Table 6 and agree with the Blue Book in every row.
How do you convert Rockwell B to Brinell for softer steel?
Use the Rockwell B table for annealed and normalized low and medium carbon steel, which is the range the B scale is meant for. HRB 100 is about 240 HB, which overlaps the bottom of the Rockwell C table (22 HRC is 237 HBW). Steel harder than HRB 100 belongs on the C scale.
| HRB | HB (10 mm, 3000 kgf) | HRB | HB (10 mm, 3000 kgf) |
|---|---|---|---|
| 100 | 240 | 78 | 144 |
| 98 | 228 | 76 | 139 |
| 96 | 216 | 74 | 135 |
| 94 | 205 | 72 | 130 |
| 92 | 195 | 70 | 125 |
| 90 | 185 | 68 | 121 |
| 88 | 176 | 66 | 117 |
| 86 | 169 | 64 | 114 |
| 84 | 162 | 62 | 110 |
| 82 | 156 | 60 | 107 |
| 80 | 150 |
How do you read a value that falls between two rows?
Interpolate between the neighboring rows, and do not report more precision than the table carries. A reading of 300 HB sits between 31 HRC (294 HBW, 310 HV) and 32 HRC (301 HBW, 318 HV). That makes it about 32 HRC and about 317 HV.
How Accurate Is a Hardness Conversion?
A conversion is approximate, and no confidence limit can be stated for it. ASTM E140, the standard behind the chart, says so directly. Different hardness tests do not measure the same combination of material properties, and materials vary too widely to put error bands on the result. The standard recommends applying conversions mainly to specification limits agreed between the parties, and avoiding the conversion of test data where possible.
The tables also assume the metal is homogeneous to a depth several times the size of the indentation. Cold-worked surfaces, case-hardened parts and decarburized skins break that assumption, because each test load reaches a different depth.
Published standards do not agree exactly either. At the same Vickers number, the DIN 50150 table (now ISO 18265) and the ASTM E140 basis agree within 0.2 HRC, but their Brinell values differ by up to 7 points around 50 HRC: 481 HBW on the E140 basis against about 488 HB on DIN 50150 at 513 HV. Austenitic stainless needs a separate table altogether. HRB 100 converts to 256 HB on a published austenitic table, but to 240 HB on the non-austenitic table.
Do not use a converted number to accept or reject parts when:
- The surface is case-hardened, nitrided or decarburized.
- The material is austenitic stainless or a non-steel alloy.
- The drawing names a different scale for acceptance.
What Is the Difference Between Rockwell, Brinell and Vickers Tests?
The three tests use different indenters and loads, and they measure different things. Rockwell measures the depth of penetration. Brinell and Vickers measure the size of the indentation and divide the load by its area.
| Test | Indenter | Typical load | What is measured | Typical use |
|---|---|---|---|---|
| Rockwell C (HRC) | Diamond spheroconical penetrator | 10 kgf minor load, 150 kgf major load | Depth of penetration | Steel harder than HRB 100, such as hardened steel |
| Rockwell B (HRB) | 1/16 in ball | 10 kgf minor load, 100 kgf major load | Depth of penetration | Annealed low and medium carbon steel |
| Brinell (HBW) | 10 mm tungsten carbide ball | 3000 kgf for steel | Indentation diameter, load divided by area | Soft to medium-hard steel |
| Vickers (HV) | Square-based diamond pyramid, 136 degrees | 5 to 120 kgf, 50 kgf most usual | Indentation diagonals, load divided by area | Thin sheet to large sections, with the load chosen to suit the part |
Vickers covers the whole range, from soft steel to fully hardened tool steel. Brinell is not recommended above about 630, which is why the high-hardness Brinell values in the chart sit in brackets. Rockwell C picks up where Rockwell B ends, at about HRB 100.
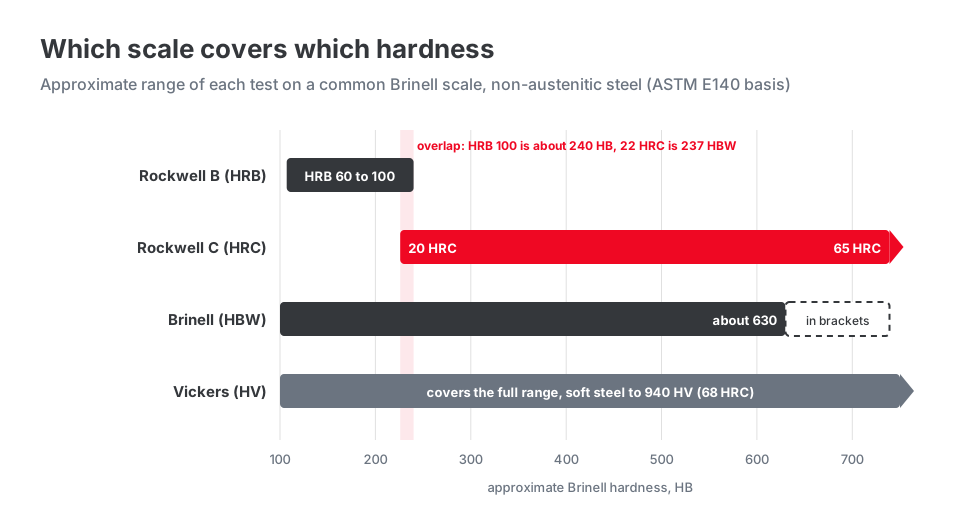
The test methods themselves are ASTM E18 for Rockwell, ASTM E10 for Brinell and ASTM E92 for Vickers.
What Hardness Do Common Steels Reach After Heat Treatment?
It depends on the grade and the treatment, from about 125 HB for annealed low carbon steel to about 62 HRC for hardened cold-work tool steel. One die and mold tooling reference groups steel by hardness: soft annealed up to 250 HB, pre-hardened at 30 to 37 HRC or 38 to 44 HRC, and hardened at 45 to 49, 50 to 55, or 56 to 63 HRC and above.
| Steel and condition | Typical hardness |
|---|---|
| Non-alloy steel under 0.25% C, annealed | about 125 HB (about 420 MPa) |
| Non-alloy steel 0.25% C and over, annealed | about 190 HB (about 650 MPa) |
| Non-alloy steel under 0.55% C, quenched and tempered | about 250 HB (about 850 MPa) |
| Low-alloy steel, quenched and tempered | about 275 to 350 HB (about 930 to 1,200 MPa) |
| P20 plastic mold steel, prehardened | 32 to 36 HRC |
| H13 hot-work tool steel, hardened (die-casting dies, punches) | 44 to 54 HRC |
| A2 cold-work tool steel, hardened (blanking and coining dies) | 56 to 60 HRC |
| D2 cold-work tool steel, hardened (stamping dies and punches) | 56 to 62 HRC |
| O1 cold-work tool steel, hardened (forming dies) | 58 to 62 HRC |
Sources: the carbon and low-alloy rows are the reference values of the VDI 3323 material groups as printed in a drilling tool handbook. The tool steel rows are from a die and mold industry reference guide. A second die design reference gives 57 to 62 HRC for both A2 and D2, which shows how much typical ranges vary between sources.
These are typical ranges from published references, not specifications. Your drawing should give the range the part needs, along with the material standard or heat treat specification it is tied to.
How Do You Estimate Tensile Strength From Hardness?
For carbon and low-alloy steel, multiply the Brinell number by about 3.3 to 3.4 to get an approximate tensile strength in MPa. That ratio holds up to roughly 370 HBW (about 40 HRC). Above that it climbs, reaching about 3.7 at 560 HBW (55 HRC). For example, 286 HBW (30 HRC) is about 951 MPa (138 ksi).
The tensile column in the chart is an estimate for steel only. If tensile strength is a requirement, call it on the drawing and ask for the tensile test result on the mill test report (MTR). Hardness is a quick check, not a substitute for the tensile test.
Which Hardness Scale Should You Call on a Machined Part Drawing?
Call the scale the part will actually be tested on, and give a range rather than a single number.
- Through-hardened parts such as shafts, gears and dies: HRC, for example "HARDEN AND TEMPER 40 TO 44 HRC".
- Annealed or normalized bar and plate: HBW or HRB.
- Thin sections and small features: Vickers with the test force, for example "HV 10".
If your team is used to another scale, add the equivalent as a reference only, for example "40 TO 44 HRC (REF. 371 TO 409 HBW)". That keeps it clear which scale decides acceptance.
How Do You Specify and Verify Hardness on Parts Made in China?
Write the scale, the range, the test location and the heat treat sequence on the drawing, and ask for readings on that scale in the inspection report. These five steps cover it.
- Name one scale and a range. Do not list two scales as alternatives, because the two limits will not convert exactly.
- Mark the test location. Pick a flat or prepared area away from edges, holes and threads. ASTM E18 includes corrections for Rockwell tests on convex cylindrical surfaces, and ASTM E92 has them for Vickers tests on spherical and cylindrical surfaces, so a reading on a small shaft diameter needs that correction or a flat.
- Say where heat treat sits in the route. Hardening before or after machining changes tooling and routing. We quote hardened-steel work when the drawing calls out a hardened state, and hard turning, grinding or wire EDM become the route depending on hardness and geometry.
- Ask for readings, not just "PASS". The report should give the scale, the values and where they were taken.
- Agree that converted values are for reference only. If a report gives a different scale from the drawing, treat the converted number as an estimate. Ask for a retest on the drawing scale before accepting a borderline lot.
What This Means for Your Next Quote
A hardness chart is a translation aid, not an acceptance tool. Call one scale, a range and a test location, keep any converted value as a reference, and tell us where heat treat sits in the route. Send your drawing with the material, hardness callout and finish, and request a quote.